Standardizing BIM coordination ensures all architectural, structural, and MEP (Mechanical, Electrical, and Plumbing) trades operate from the same shared framework, effectively eliminating costly clashes and on-site rework.
It establishes a single source of truth, creating a predictable path from design to construction. It is mandatory to standardize workflows; otherwise, it directly affects the project’s quality and compliance.
Non-standardized workflows do not perform well and create nuances in the business. To overcome these coordination challenges, an innovative platform, Enginero, provides specialized solutions designed to streamline and standardize BIM workflows, ensuring greater efficiency and project success.
This article is here to guide you through the essential steps for standardizing BIM coordination, explain why it is critical to project success, and highlight best practices including how solutions like Enginero can help maximize efficiency, reduce errors, and ensure a higher ROI.
An Introduction to BIM Coordination
Building Information Modeling (BIM) has reshaped the Architecture, Engineering, and Construction (AEC) industry by enabling better collaboration and data-driven project delivery.
Generally, BIM Coordination is about pulling together and managing digital models from different fields- architecture, structure, MEP (Mechanical, Electrical, Plumbing), and more so that every team can work together smoothly, keep the designs clash-free, and push the project execution forward without any implications.
However, the benefits of BIM coordination can be fully utilized through standardization. Advanced CDM and BIM coordination platforms, such as Enginero, can be used for this purpose because they provide effective solutions for this problem.
Why Standardization Matters in BIM Coordination
Enhances Collaboration: Standardization ensures that all participants follow a standard naming convention, file formats, and workflows, facilitating easier communication.
Eradicates Repetitive Work and Flaws: Standardized processes will help avoid design errors, miscommunications, and loss of data.
Elevated Workflow Efficiency: The standardized BIM Execution Plan ensures that there is no redundant work, and everyone knows their roles from the outset.
Empowers Data-driven Decision Frameworks: Standardized BIM data makes analysis and cost estimation easier.
Secured Project Longevity: Standardized BIM processes help in easy incorporation of new technology in the project.
Safeguards Operational Compliance and Quality Baselines: Ensures compliance with industry standards.
Steps to Standardize BIM Coordination
Standardizing BIM coordination is not a standalone process. It involves various stages tailored according to project needs. Here are a few curated steps that are mandatory for standardizing BIM coordination.
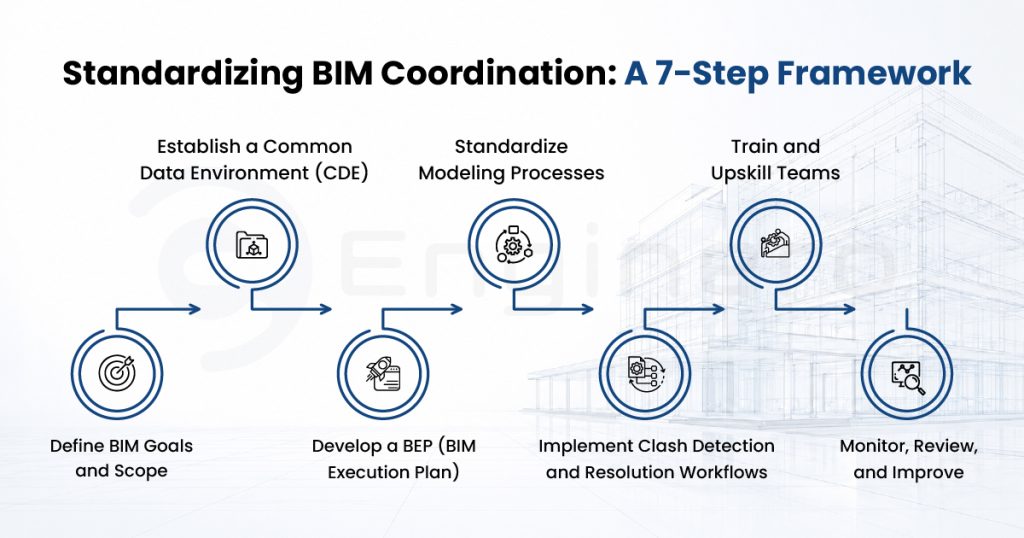
Step 1: Define BIM Goals and Scope
Before setting up BIM, clear up the need for BIM. Ask yourself the following questions,
- What are the BIM activities needed in the project?
- What is the project’s scale?
- Who are the stakeholders and their expectations?
- At what stages is BIM coordination needed?
- What are the tools and software needed to design and comply with BIM?
- What is the LOD (Level of Detail) needed?
Example: For instance, a multi-specialty hospital includes the following BIM goals,
- A LOD of 400 is needed for MEP systems to ensure precise fabrication
- BIM integrated with facility management is mandatory for frequent maintenance
- Finding out clashes between HVAC units (ventilation system, fire protection system) and structural elements (beam, column)
Step 2: Develop a BEP (BIM Execution Plan)
A BIM execution plan is a detailed blueprint for the whole project’s roles, responsibilities, workflows, individual tasks and sub-tasks, deliverables, software requirements, standards followed, and deadlines.
A well-crafted BEP includes the following components,
- Complete project information
- Goals, objectives, and tasks
- Roles and responsibilities
- Design standards
- Collaboration workflows
- Quality control checklist
- Clash detection and model coordination
- Deliverables and deadlines
Ensure that BEP is a collaborative approach and includes all the key stakeholders in preparation. BEP is not static; it gets revised when a need persists.
Check out our free guide for the BIM Execution Plan for more information!
Step 3: Establish a Common Data Environment (CDE)
A common data environment (CDE) is a digital platform to manage all your project’s data. In the AEC industry, a CDM platform (Construction Design Management) is generally used widely. While dealing with medium to large-scale projects, it is mandatory to store the different teams’ data digitally and ensure access is secured, without compromising transparency.
- CDE breakdowns confusion and barriers between stakeholders
- Ensures every project member deals with the latest designs and files, and helps in maintaining versions
- CDE ensures that access is given securely to the respective teams and safeguards sensitive data
- It helps in auditing, checking approvals, preparing reports, and making informed decisions
Here are a few well-known CDE/CDM platforms for the AEC industry,
- Enginero
- AutoCAD BIM 360
- Trimble Connect
- Bentley ProjectWise
Step 4: Standardize Modeling Processes
Inconsistent modeling practices can end up causing clashes, data incompatibilities and rework, and that is just not ideal. Standardizing the modeling makes sure all models stay accurate, work together properly, and remain useful for downstream processes.
Key areas to standardize:
- Naming Conventions
Maintain a consistent naming convention for every design, element, or system.
Eg: MEP-HVAC-01-20260622.rev01 (Project-Discipline-SystemLevel-Date.Revision)
- LOD
Define certain levels of development for each phase and ensure every stakeholder understands and adheres to them.
Eg: LOD 200 for schematics and LOD 400 for construction
- Modeling Guidelines
Geometry Try to make sure the models are accurate and free of errors like overlapping elements or those little gaps that show up later.
Metadata: Add the relevant metadata, for example, material specs, manufacturer details, and element properties.
Coordinates: Use one shared coordinate system so the models from different disciplines line up correctly, ensures all models fit properly.
- File Formats
To keep everything consistent and compatible across all the project files, it is necessary to standardize them with a base BIM application, like Revit. You can use universal file formats, for example, IFC (Industry Foundation Classes) or BXF (BIMDeX proprietary format), so the interoperability stays intact.
Also, use a BIM coordination platform that can collaborate smoothly with different CAD and BIM tools. In this way, project users can collaborate without much friction, the workflow stays smoother, and the compatibility problems tend to go down quite a lot in practice.
- Model Evaluation
It is a best practice to evaluate designs frequently. Having peer-to-peer coordination meetings, regular feedback, and technical jargon helps evaluate the performance.
Also, use standard coordination and clash detection tools for finding out if every model fits well. Tools like Navisworks and Enginero’s IntelliClash help in finding out clashes between each discipline’s models.
- Layer Standards
Follow industrial standards like ISO 12006-2 or AIA Layering for arranging model elements and systems.
Step 5: Implement Clash Detection and Resolution Workflows
Clashes really do happen in the more complex AEC projects, but if you use a standard clash detection and resolution workflow, you can lower the impact a lot. In practice, this makes sure the clashes get spotted early, then handled quickly.
Types of Clashes
Not all clashes are created equal. Before diving in, here’s a quick breakdown of the three types of clashes in BIM clash detection that every project team should know about.
Hard Clashes: When there is a collision or interference of physical elements – like a pipe going right through a beam.
Soft Clashes: These are spatial conflicts, where two elements are just too close, so clearance requirements are not met. These clashes affect the operation.
Workflow Clashes: Conflicts that come from mismatched data, or from how the model was built and maintained (for eg, inconsistent units, or conflicting modeling practices).
Check out our free guide for the BIM Clash Detection more information!
Step 6: Train and Upskill Teams
BIM coordination is successfully standardized when teams are able to adapt. Invest in effective training of the project members and ensure everyone is aware of the workflows, software tools, and standards decided.
Areas to focus:
- BIM Fundamentals: A basic understanding of BIM is mandatory. Apart from BIM, knowing LOD, LOI, and other technical information is an advantage to the project.
- Software Proficiency: Training on collaboration tools (BIM 360, Enginero, or whichever tool is implemented). Those who collaborate directly with model coordination, knowledge of clash detection tools is necessary.
- Role-specific Trainings:
- BIM Managers: Advanced coordination, clash resolution, and QA/QC.
- Model Authors: Discipline-specific modeling best practices.
- Contractors: BIM for construction sequencing and site logistics.
Step 7: Monitor, Review, and Improve
Standardization is not like a one-time effort; it keeps going as the project progresses. If you keep a note on continuously monitoring, reviewing, and turning your BIM coordination activities, they will stay effective and adaptable over time, even when the situation shifts a bit.
Some Key Performance Indicators (KPIs) to track,
- Clash: the count of clashes found and resolved before construction really starts.
- Model Accuracy: the percentage of models that actually meet the LOD and QA/QC requirements.
- Time Savings: time taken and improved output efficiency; which are less issues and quicker resolution time.
- Cost Savings: cost avoidance due to early clash detection and resolution.
- Stakeholder Satisfaction: What do team members and clients say about the project? Is the BIM coordination working well? Track the team feedback and improve.
Streamline BIM Coordination Standardization with Enginero!
As we have seen earlier, the above-mentioned steps provide a structured framework for BIM coordination. However, adapting a dedicated platform for BIM coordination and design management provides the utmost results. Enginero is crafted to streamline the problems associated with AEC teams, in terms of BIM coordination, clash detection, design data management, and interoperability.
How Does Enginero Enhance Collaboration?
1. Centralized BIM Coordination
Enginero offers a unified platform for BIM coordination, where all the stakeholders, models, and workflows come together in one place. Enginero removes the requirement for several separate, not-linked tools, and it makes sure everyone is working from one only source of truth.
2. Automated Clash Detection
Enginero uses AI-powered clash detection that automatically flags and sorts the clashes, which cuts down the manual work and the human mistakes. Enginero’s clash detection tool, IntelliClash TM, can catch those intricate clashes that traditional tools might not.
3. Real-time Collaboration
With Enginero, teams are able to collaborate in real time, even if they are in different locations and all. When one discipline updates a design or document, it becomes instantly visible to the others, so coordination stays more seamless than before.
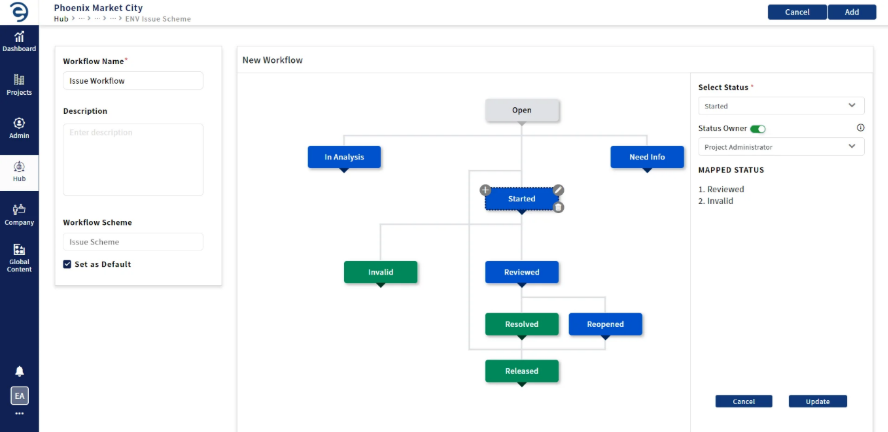
4. Standardized Workflows
Enginero pushes standardized workflows using customizable templates for issues, RFIs, clash resolution, markup, and document management. This keeps projects consistent, and it also lowers the learning curve for new team members, without much friction.
5. Data-driven Insights
Enginero’s analytics dashboard gives more actionable insights for BIM coordination performance, and it is built to help you see what is really happening. You can follow key performance indicators like the number of clashes detected or resolved, issues/RFIs open, and also status, helping you measure the actual impact of standardization.
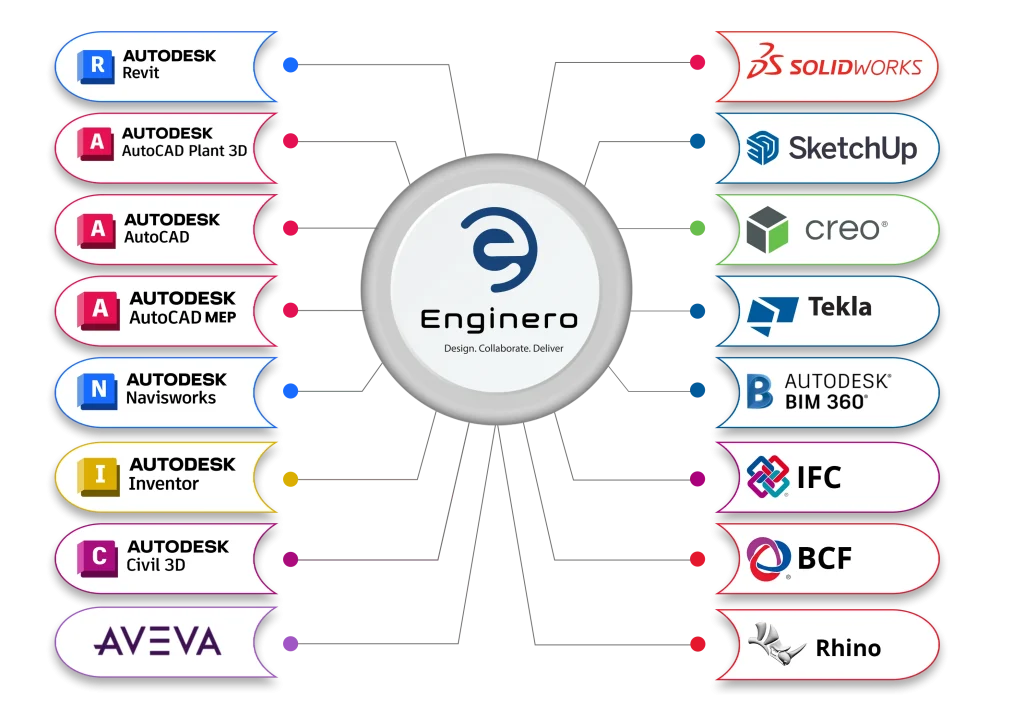
6. Integration with Existing Tools
Enginero integrates in a seamless way with different CAD/BIM tools such as Revit, Navisworks, AutoCAD, Tekla, Civil 3D, SolidWorks, and many more. Your teams can keep working in their preferred software, while also getting Enginero’s coordination features by creating federated models to check if they fit properly.
7. Secured Access
Enginero prioritizes the safety of its users’ data. It uses secure cloud hosting, on-premises system. To ensure comprehensive protection, the platform enforces multi-factor authentication (MFA) for all users, adding an essential layer of security beyond traditional passwords. Access is further controlled through role-based permissions, ensuring that only authorized personnel can interact with sensitive information.
Conclusion
Wrapping up, standardizing BIM coordination is not only a best practice, but also a necessity for modern AEC projects. When you set clear goals, build a solid BEP, utilize CDE, standardize modeling habits, run clash detection workflows, and train your team, teams end up unlocking the real potential of BIM. By defining clear goals, developing a robust BEP, establishing a CDE, standardizing modeling practices, implementing clash detection workflows, training your team, and continuously improving your processes, you can unlock the full potential of BIM.
By embracing standardization, your firm can stay ahead of the curve, deliver higher-quality projects, and build a reputation for excellence in the AEC industry.
Ready to standardize BIM coordination across every project? See how Enginero helps your team build consistent workflows, from BEP to clash detection.
Leave a Reply